Serving the Entire US — NY · NJ · IL · CO · CA Wind & Watertight Guarantee on Every Unit

Container Homes & Cabins

A ready-built 40ft home with full kitchen & bath is in stock now at $9,500 — plus certified conversion shells and turn-key cabins on one-trip steel foundations. Our design desk handles cutouts, insulation, electrical and finishes.

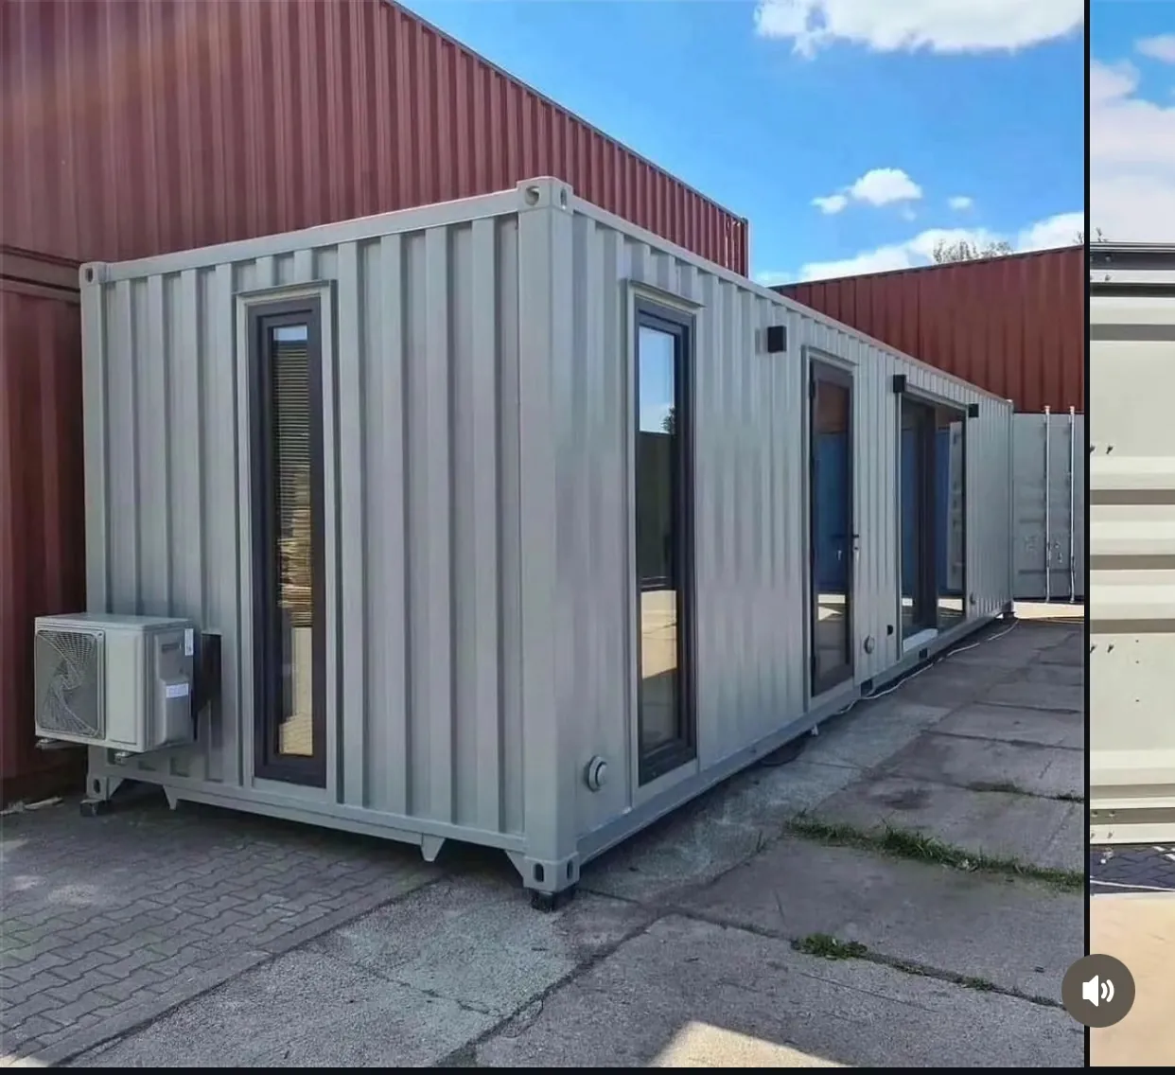
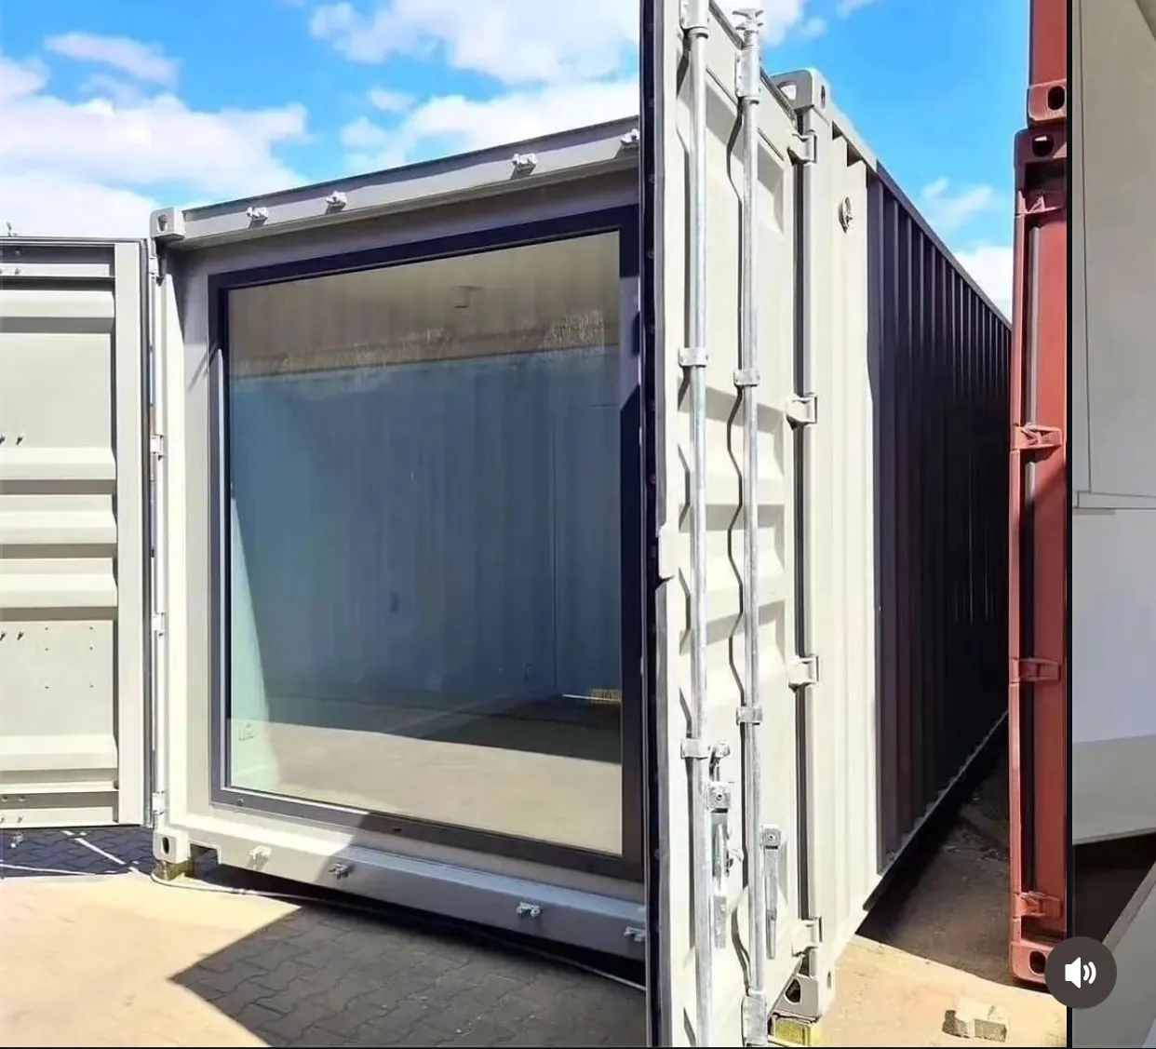
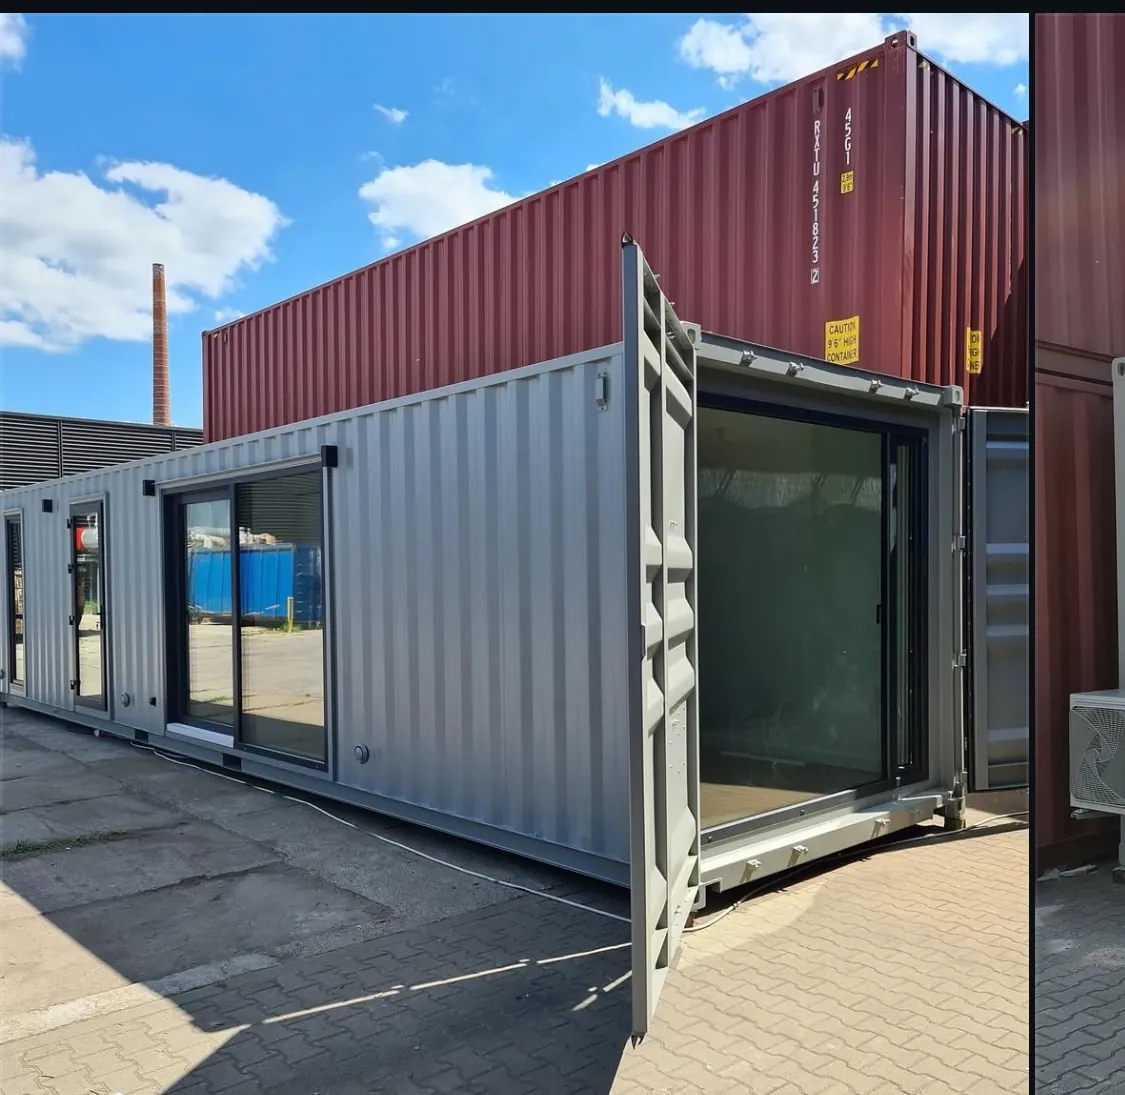
40ft container home with sliding glass entry — actual unit photo
Ready-built · In stock40ft · Home

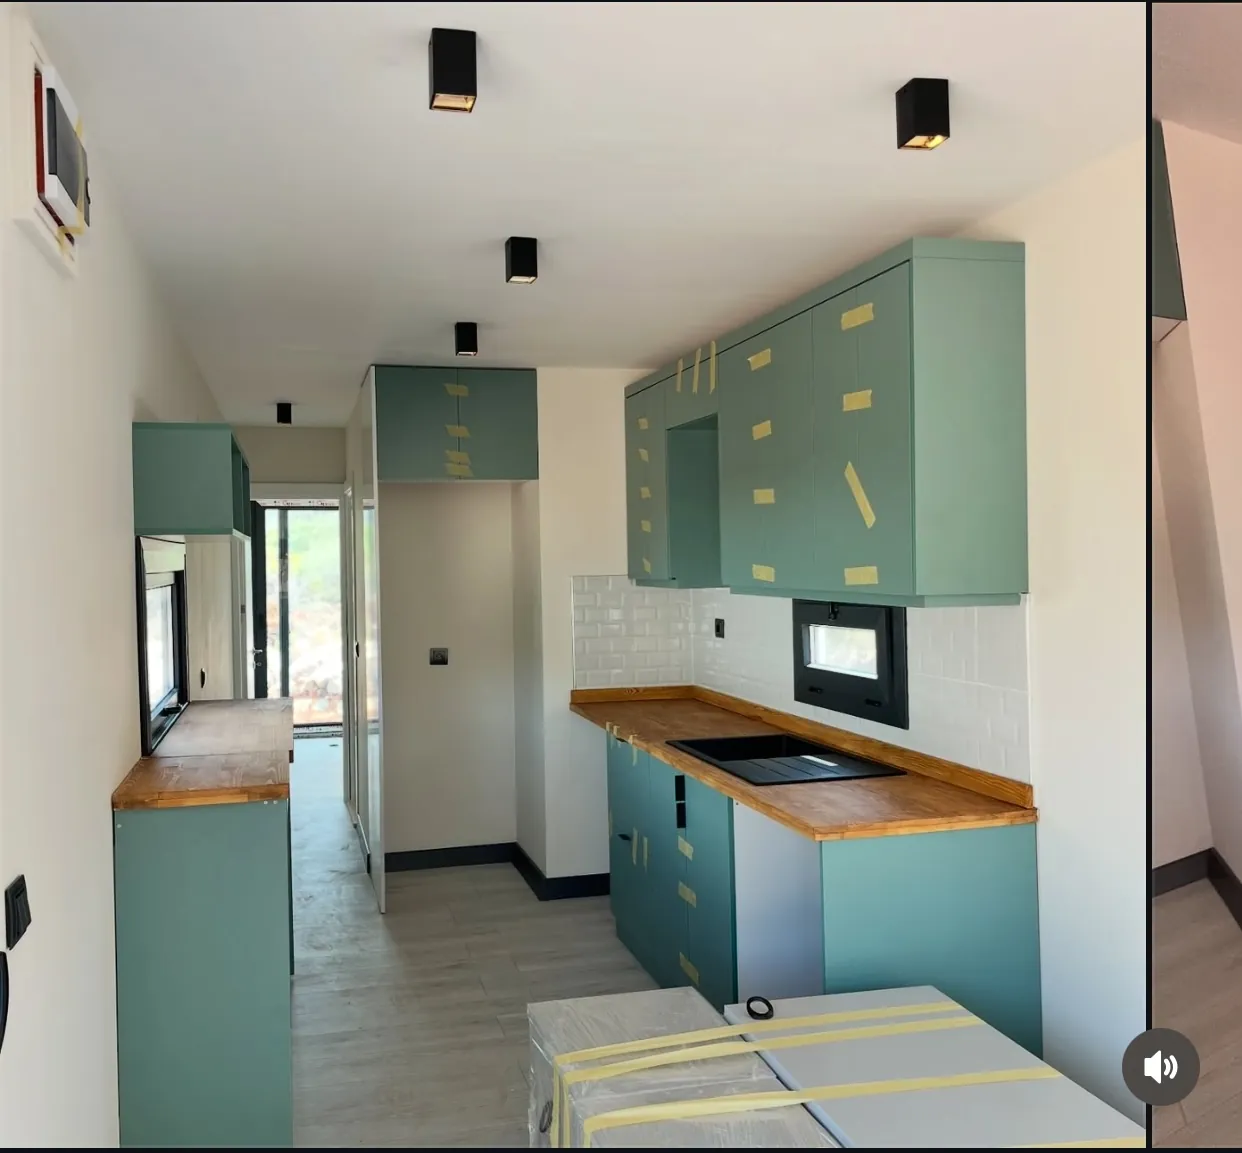
40ft Container Home — Kitchen & Bath

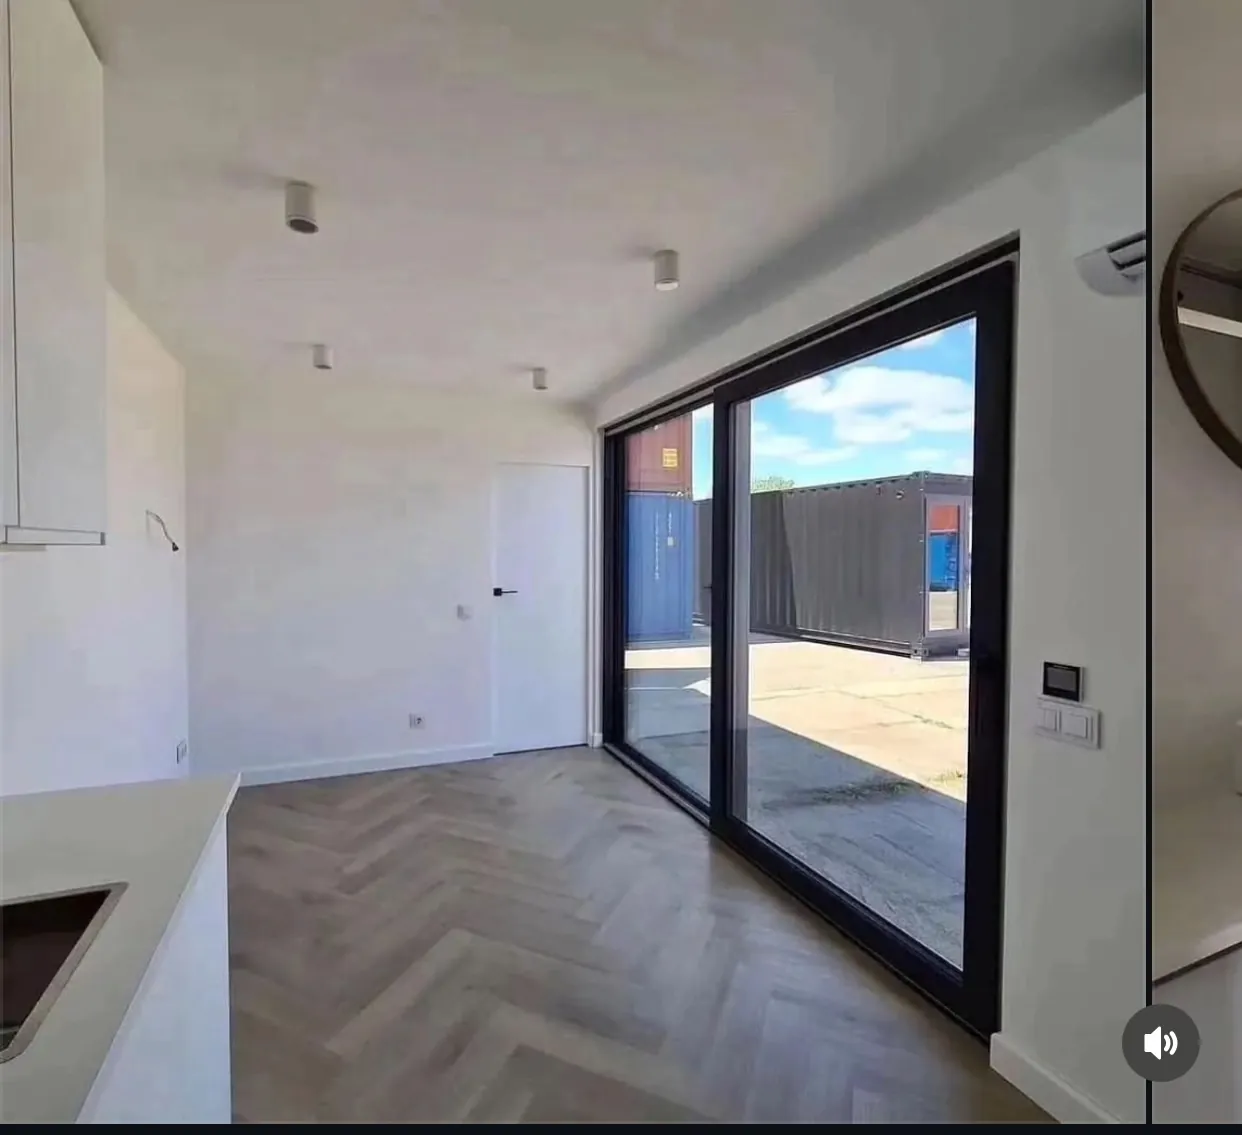
Open-plan living with a full kitchen and tiled bath — sliding glass entry, double-pane windows, recessed LED lighting and insulated walls. Move-in ready.

  • External40' × 8' × 9'6"
  • KitchenFull — cabinetry & counters
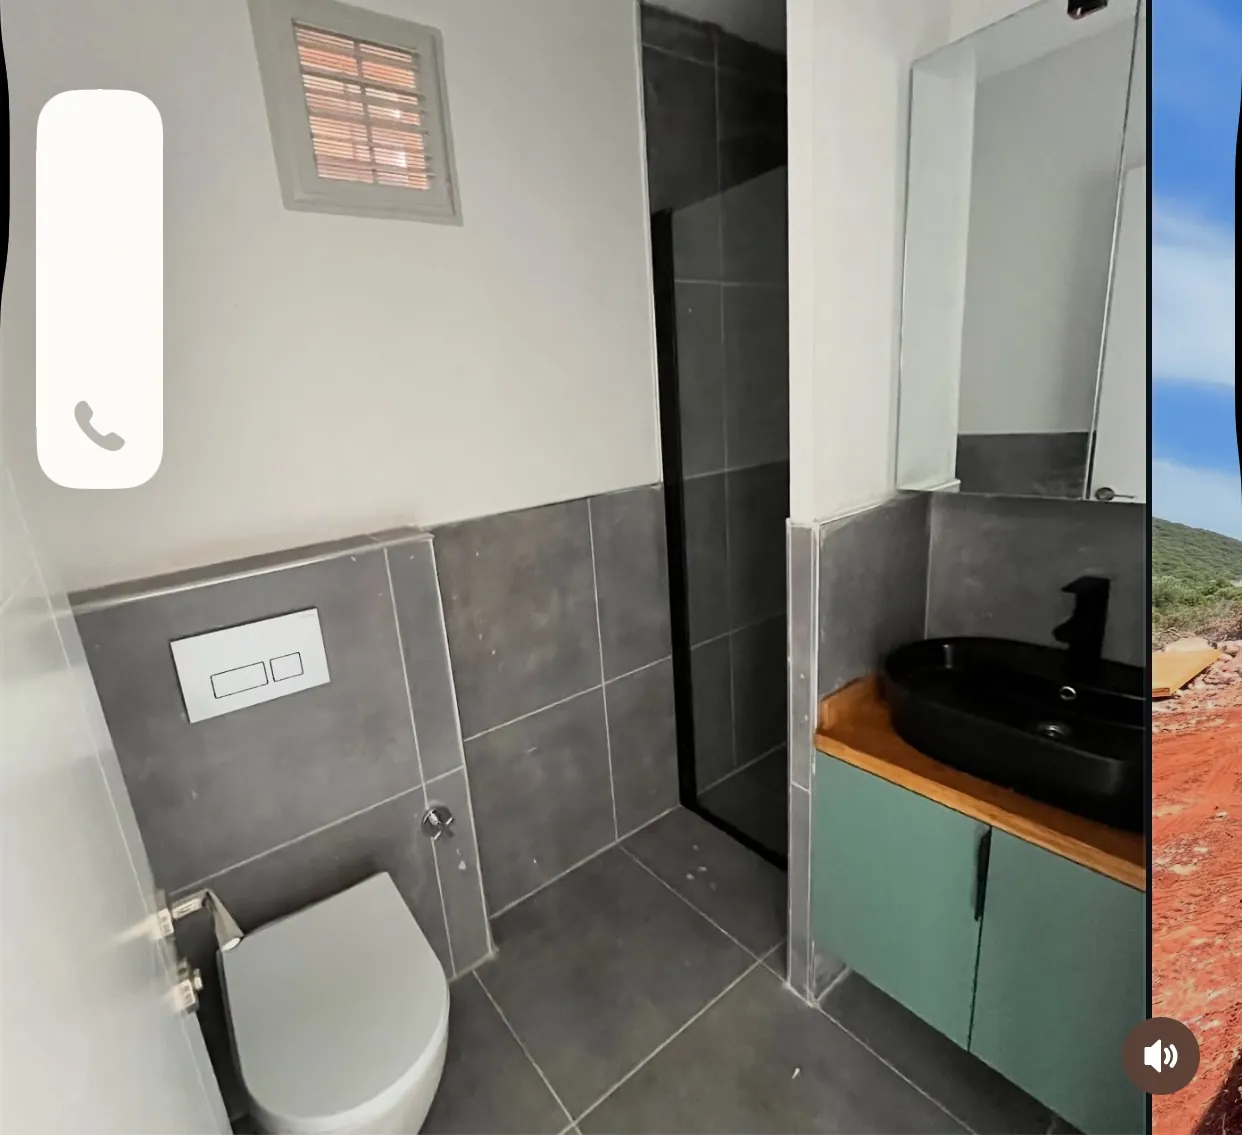
  • BathTiled, enclosed shower
Starting at $9,500 + delivery
Request Price
40 foot container home conversion shell with cutouts
New40ft · Home

40ft Container Home Shell

One-trip 40ft high cube prepped with window and door cutouts. Your layout, your finishes — built on a certified structure.

  • Area320 sq. ft. per unit
  • Height9'6" headroom
  • Cutouts2 windows + door
Starting at $28,500 + delivery
Request Price
20 foot turn key container cabin tiny home
New build20ft · Cabin

20ft Container Cabin / Tiny Home

Turn-key tiny cabin: insulated, wired, kitchenette-ready with pine plank walls and a sleeping-loft-ready ceiling.

  • Area160 sq. ft. + loft
  • Electrical100A panel
  • InsulationR-13 / R-19 foam
Starting at $32,000 + delivery
Request Price
Two unit container home built from 40 foot high cube containers
Popular2 × 40ft · Home

Two-Unit Home Package

Two 40ft high cubes joined side-by-side (640 sq. ft.) with a shared roof and interior door opening. The classic container home layout.

  • Area640 sq. ft.
  • Structure2 × 40ft HC
  • Use3 bed / 2 bath plans
Package from $52,000 shell only
Plan My Home
The D'Ultimate build path

From Shell to Home

  1. Choose your units — one-trip 20ft or 40ft high cubes, in any count.
  2. Design with our desk — floor plan, window/door placement, roof options and joinery for multi-unit builds.
  3. We prep the shell — cutouts, structural reinforcement, roll-on primer and corrosion treatment.
  4. Finish on site or in-shop — insulation, electrical, plumbing, drywall and fixtures by our crew or yours.
  5. Foundation & delivery — pier, slab or gravel pad; we crane and level on arrival.
Zoning varies by county — we can share the permitting checklist we give to every home buyer. Read our permitting guide first.
Unit specs

Container Home Builder's Table

20ft HC40ft HC
Floor area160 sq. ft.320 sq. ft.
Interior height8'6"8'6"
Roof loadOK for deck/solarOK for deck/solar
Typical programStudio / ADU1–2 bedroom
Shell price$3,750$6,450
Prepped shellfrom $8,900from $13,900

Full turn-key pricing depends on finishes. Send us your plan for an itemized quote.

Why containers

Why Build With Steel

Built to Survive Decades

COR-TEN steel, engineered to ride oceans. With proper insulation and ventilation, a container home outlives stick-built.

Fastest Path to Shelter

Six to ten weeks from deposit to key-in-door for most builds — versus 8+ months for traditional construction.

Sustainable & Reusable

Every unit is a recycled asset. Add solar, a green roof and rainwater capture for a genuinely low-impact home.

Real photos

Actual Unit Photos

Shot from our stock — what you see is what you get.

40ft Container Home — Exterior

40ft container home full side with open cargo door revealing sliding glass wall
Full side — sliding glass entry wall
40ft container home exterior corner with double-pane windows and wall-mount A/C
Double-pane windows · wall-mount A/C
40ft container home with end cargo doors open
End cargo doors open

40ft Container Home — Interior

40ft container home open-plan kitchen and living area with sliding glass wall
Open-plan living & kitchen
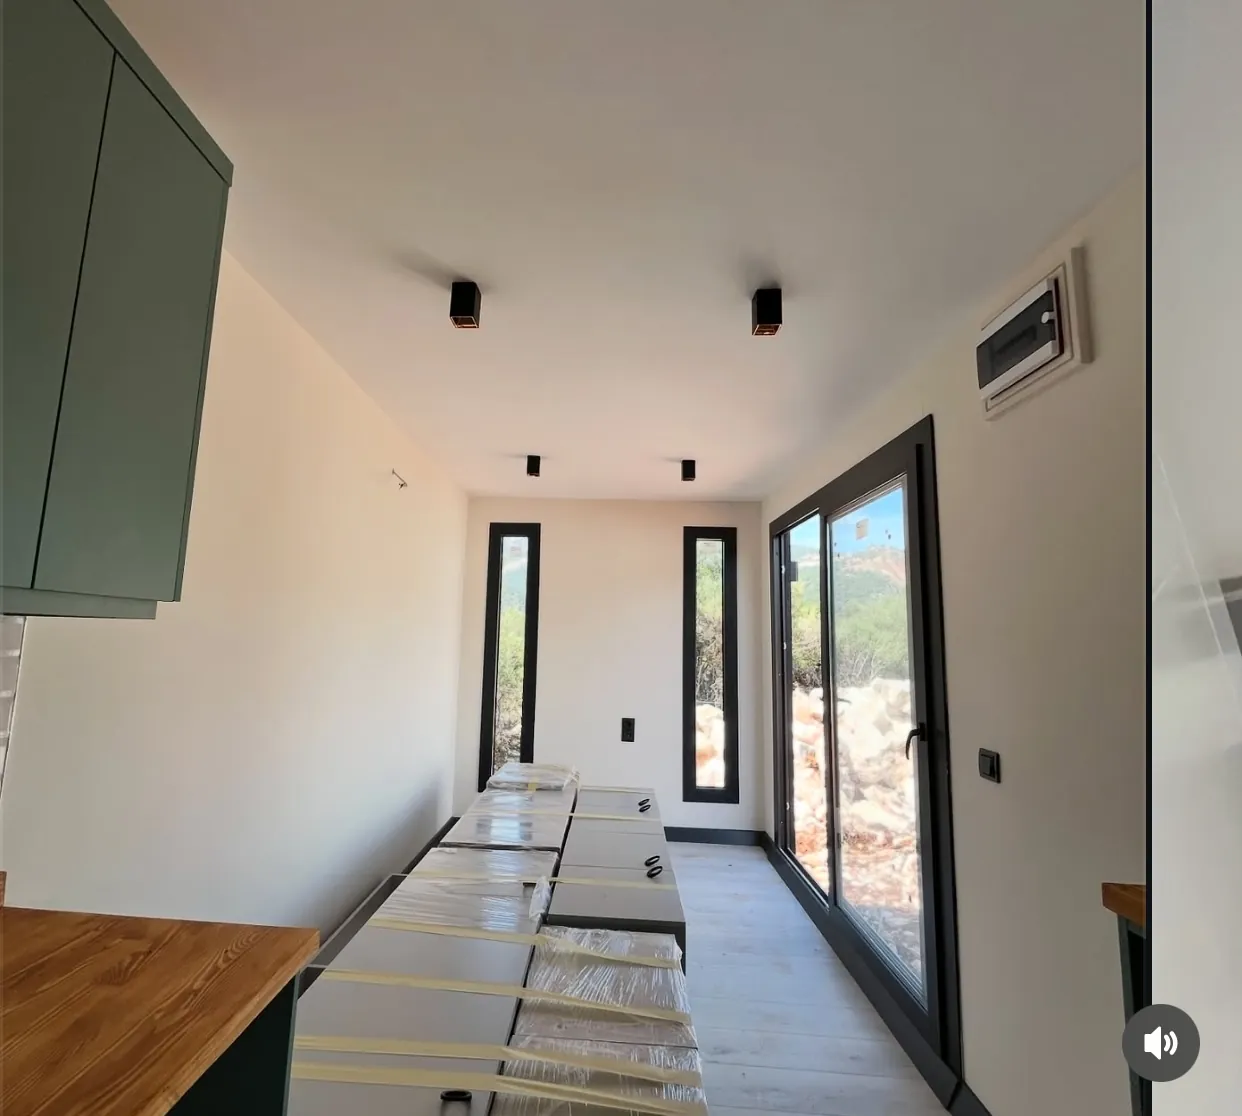
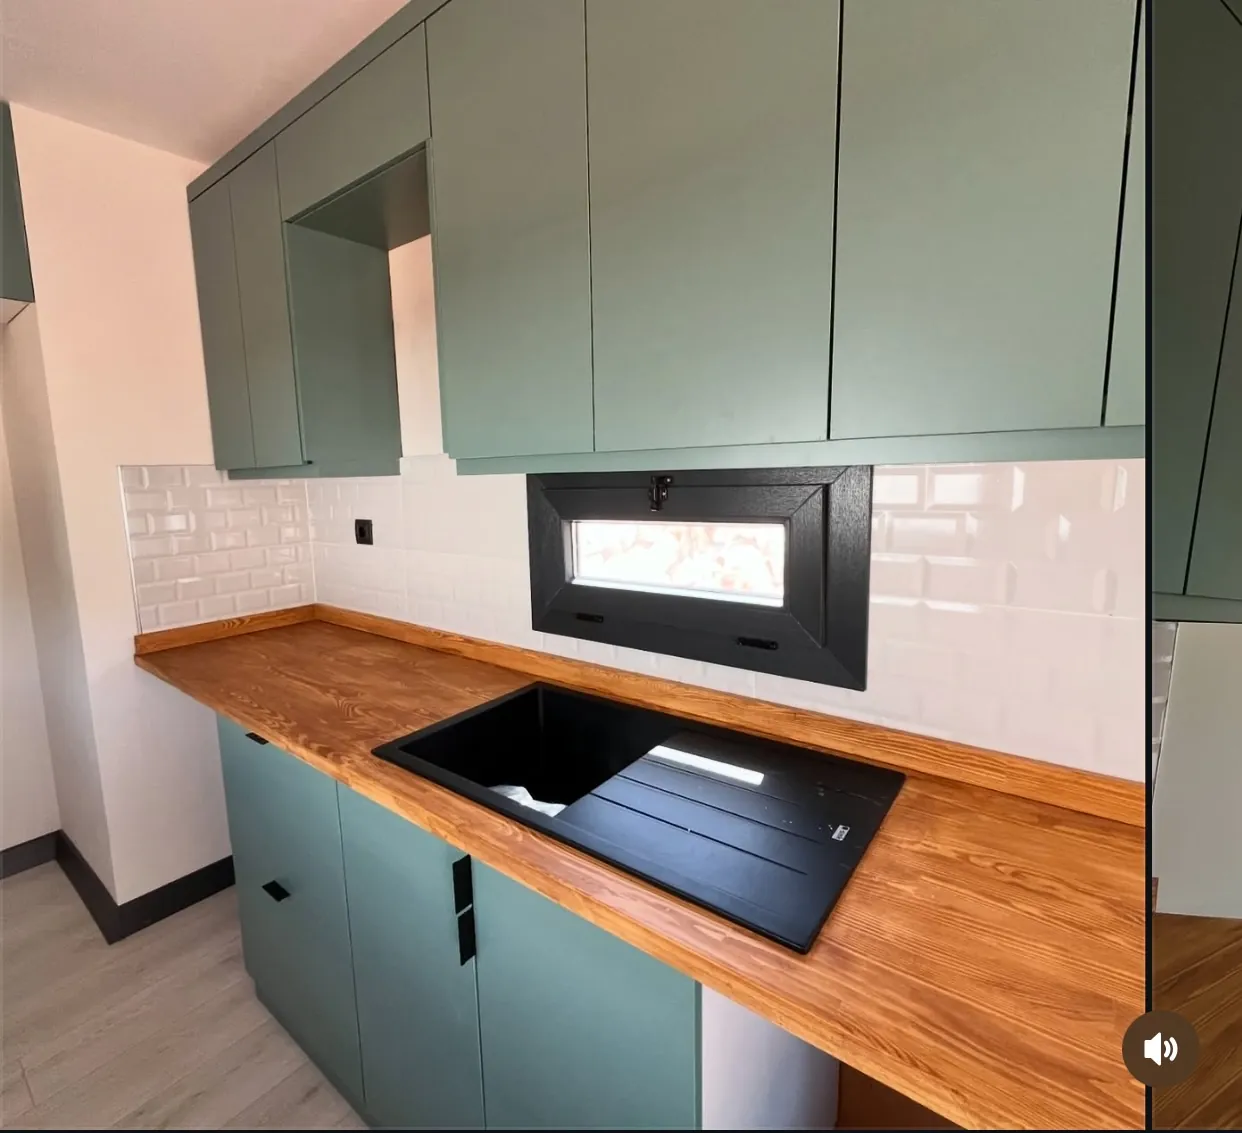
40ft container home kitchen run with green cabinetry and wood counters
Kitchen run — full cabinetry
40ft container home galley kitchen with subway tile backsplash
Galley kitchen & tile backsplash
40ft container home kitchen countertop and sink detail
Counters & appliance space
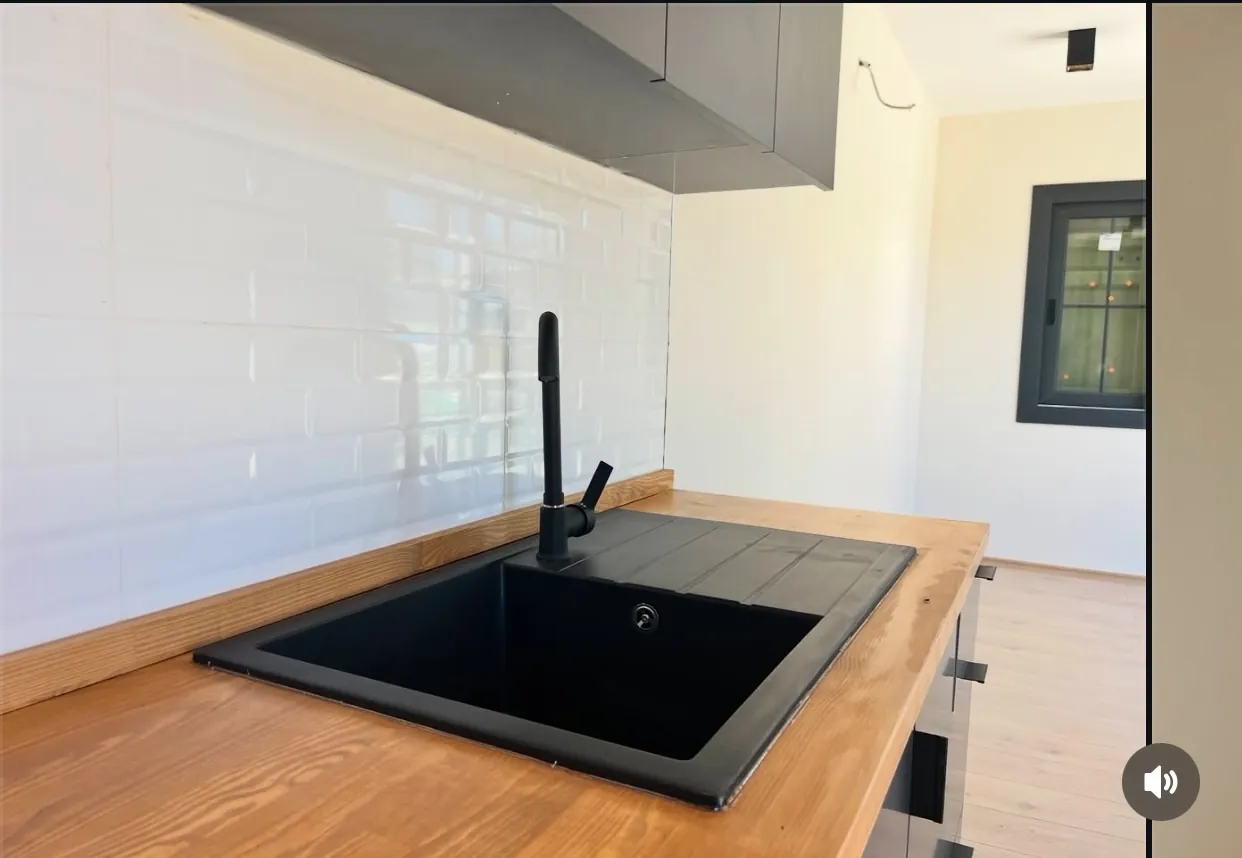
40ft container home kitchen sink with drainboard
Kitchen sink with drainboard
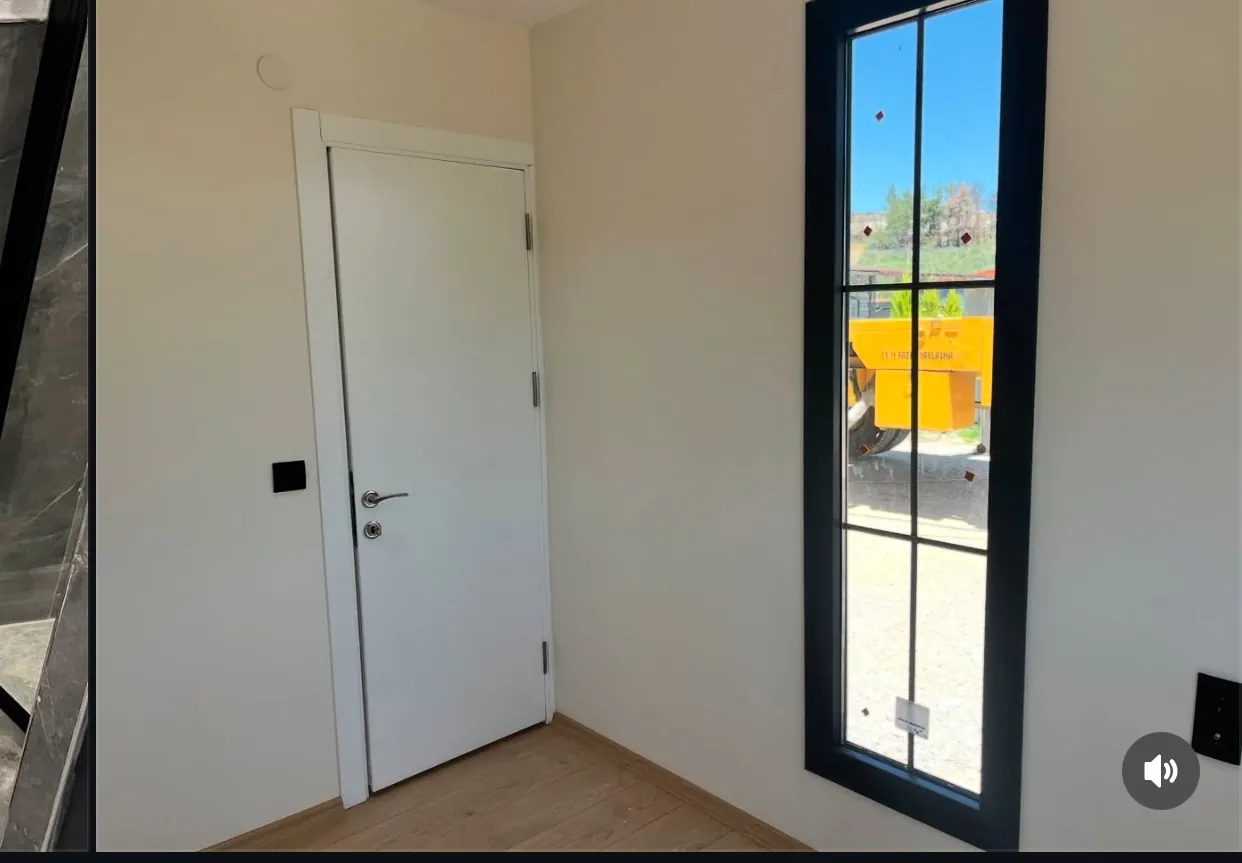
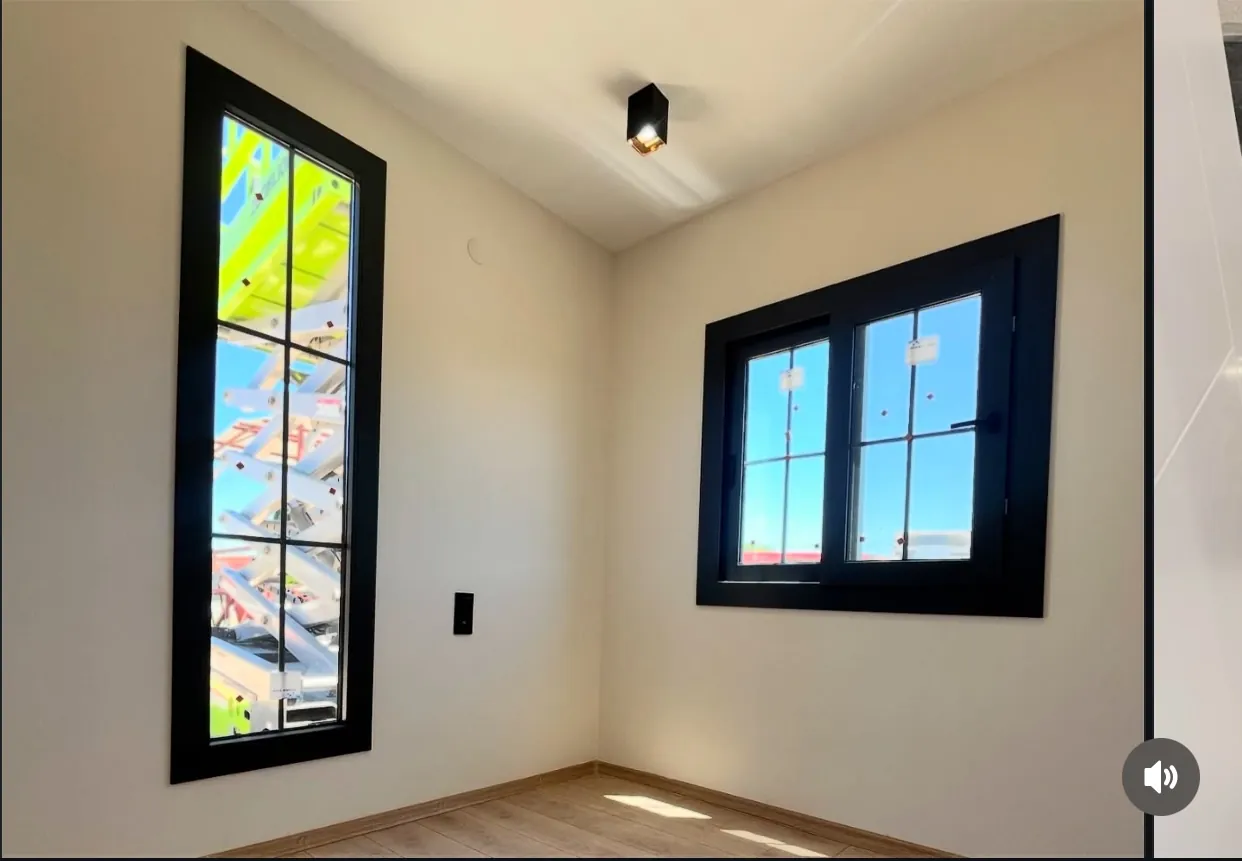
40ft container home interior room with door and black-frame window
Interior door & black-frame window
40ft container home room with double-pane black-frame windows
Double-pane windows throughout
40ft container home tiled bathroom with enclosed shower and vanity
Tiled bath — enclosed shower
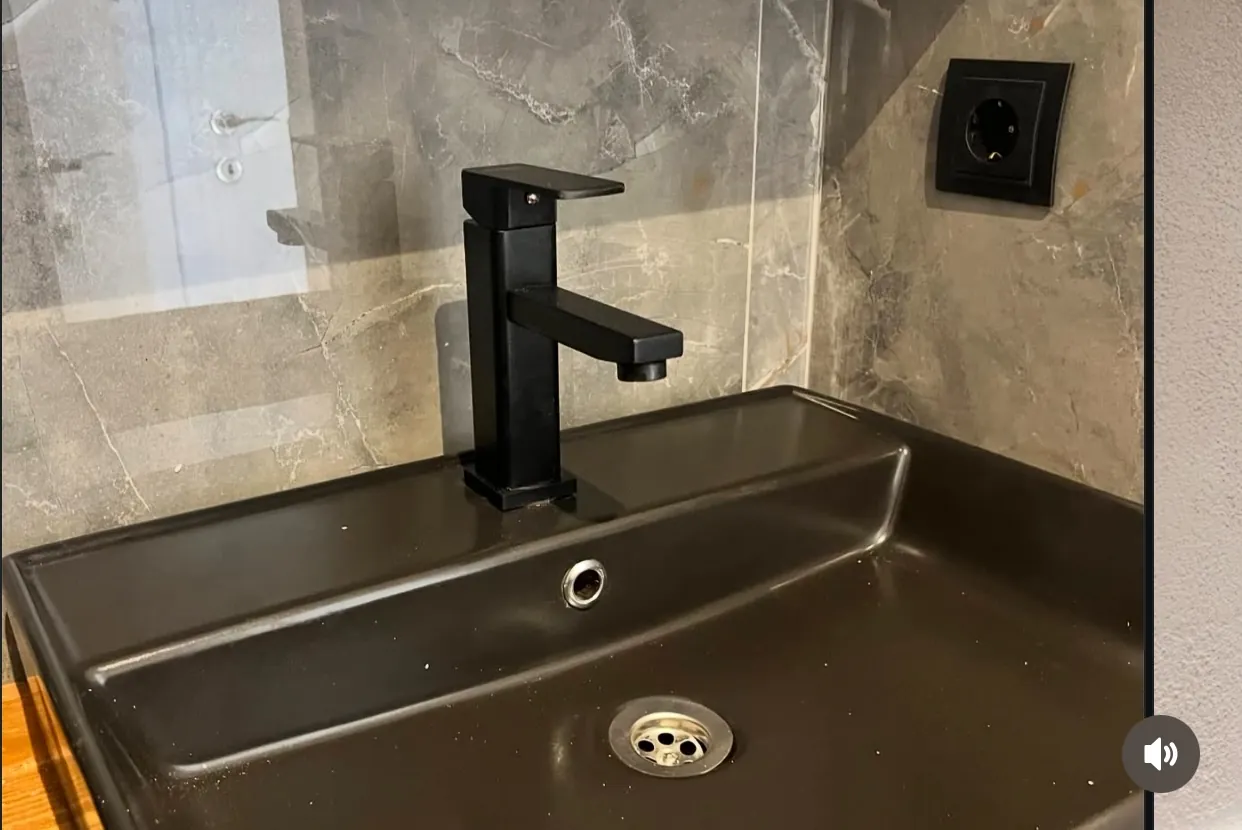
40ft container home bathroom vanity with black fixtures
Bath vanity & fixtures

Ready to secure your container?

Tell us what you're building or storing. We'll match you with the right unit, at direct-from-depot pricing, delivered to your door.